Τρίτη 20 Μαρτίου 2012

Guggenheim Museum Extension - Venice


http://vimeo.com/38869328

The project is about the extension of Guggenheim Museum in Venice. The main idea was to create a space that woud remain active and react to peoples needs. Exhibition spaces that would open and close according to the museum programme at any time of the day or the period.
Repetition, variation and modulation were the key moves for the creation of the new part of the museum.


Older project but still one of my favorites. For more information visit

arch.team Nikolas Plastiras

Πέμπτη 1 Μαρτίου 2012

Made in Thessaloniki


http://vimeo.com/37730593

'Thessaloniki UnFolded'
Map for the walkers in the center of Thessaloniki.
A QR code can also be scanned and an internet site provides you with all the important information about the area around.
The presentation of the project will be exhibited in MMCA(Macedonian Museum of Contemporary Art) 2-24 of March and the actual installation will soon be placed in the city center.


arch team. Klepkos George, Kwnstantinidis Stavros, Paschalidis Stavros, Plastiras Nikolas

Δευτέρα 6 Φεβρουαρίου 2012

2012 Domes Awards


Να γκρινιάξω που δεν πήραμε βραβείο στον διαγωνισμό... όχι θα χαμογελάσω επειδή ο Bernard Tschumi, ως κριτής των βραβείων "ΔΟΜΕΣ 2012" για την διεθνή επιθεώρηση αρχιτεκτονικής, συμπεριέλαβε τη μελέτη μας στις 10 καλύτερες μελέτες και την χαρακτήρισε ως "η πιο extravagant minimal".

Bernard Tschumi, being a juror in the "2012 Domes Awards", included our design proposal among the top 10 and characterized it as the "most extravagantly minimal".

Πέμπτη 2 Φεβρουαρίου 2012

AIDS Memorial Park Competition


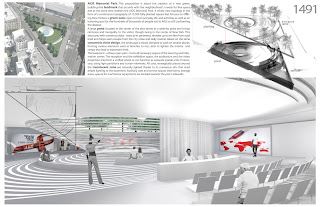
AIDS MEMORIAL PARK is a proposition about the creation of a new green, building free landmark. It focuces on offering New Yorkers a green oasis that will be able to host everyday life activities as well as an honoring spot for the thousends of people lost to AIDS or still conforting the disease.

A large pond situated at the center of the plot serves as a serenity point and brings calmness and tranquility to the visito though being in the center of New York. Based on the same concentric cicle design, the landscape is sliced, elevated or sank on several points, forming various elements used as benches to rest, slots to lighten the interior and ramps that lead to the basement.

The basement, an open plan space, hosts all necessary spaces for the learning and information center. All uses ( reception, exhibition space, auditorium) are strategically placed around the translucent cone in order to be naturally lighted thanks to its numerous slits that shed ample lighting to the basement.

arch. team Nikolas Plastiras, Iro Raptaki
Πέμπτη 1 Δεκεμβρίου 2011

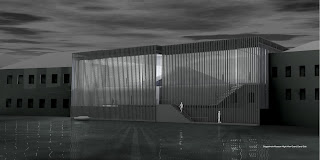
Port of Thessaloniki


Αν μου ζητούσαν να σχεδιάσω για την παραλία της Θεσσαλονίκης το μυαλό μου θα πήγαινε κατευθείαν σε ένα σχεδιασμό που θα επέτρεπε στους πολίτες να απολαύσουν την θέα και να ηρεμήσουν κάνοντας μια βόλτα. Πιστεύω ότι ο σχεδιασμός μου θα στηριζόταν σε οριζόντιες χαράξεις που θα με οδηγούσαν στο τελικό αποτέλεσμα.

Περνώντας από το κομμάτι της νέας παραλίας στο οποίο αυτή την στιγμή γίνονται τα έργα συνάντησα μία εικόνα που μου έκανε ιδιαίτερη εντύπωση και άλλαξε την σκέψη μου.

Αμμόλοφοι ύψους 5-6 μέτρων στηβαγμένοι σε τυχαίες αποστάσεις έχουν δημιουργήσει μία νέα εικόνα στην νέα παραλία. Ελεγχόμενες θέες και δρομάκια έχουν δημιουργηθεί ανάμεσα τους... γωνιές και ανοίγματα αγκαλιάζουν αγάλματα και μνημεία που άλλες φορές φανερώνουν και άλλες κρύβουν ... ένα παιχνιδιάρικο γήπεδο είναι μπροστά μας και μας περιμένει...

Άυτη δεν θα είναι η όψη της νέας παραλίας, είναι τα μπάζα και το χώμα που έχουν μαζευτεί προκειμένου να γίνουν τα έργα και η νέα πλακόστρωση. Παρόλα αυτά έχει δημιουργηθεί κάτι ιδιαίτερο που αξίζει κανείς να δεί όσο υπάρχει. Η παραλία μας καταλαμβάνει αρκετά χιλιόμετρα τα οποία αποτελούνται κυρίως από πάρκα που αναπτύσονται οριζόντια, νομίζω ότι χωράει τελικά και κάτι πιο παιχνιδιάρικο το οποίο πάει κόντρα στον κανόνα αλλά είναι κατα την γνώμη μου εξαιρετικά ενδιαφέρον...


Τρίτη 1 Νοεμβρίου 2011

Vacation House Vourvourou, Chalkidiki


The residence, situated in the area of Vourvourou in Halkidiki, is intended to host a three-member family. The owners’ demand was to create a housing to occupy during the summer months without excluding the possibility of habitation during the rest of the year as well. Thus the main challenge and synthetic tool was to create a way of visual continuity and spatial transition from indoors to the surrounding landscape.

The linear development of the residence along the curves of the site and simple orthogonal volumes served as triggers of the architectural composition. Internal spaces are arranged linearly along two main axes vertical to each other. The first south-facing axis hosts all public uses while the second – positioned a little higher than the previous one - is considered as a more private wing which houses the family’s bedrooms and guestrooms.

Large openings along the southern and eastern sides allow direct connection between indoor and outdoor spaces as well as provide unobstructed views of the forest that grows in northeastern and southeastern sidewall of the plot. Successive openings perpendicular to the east west axis contribute to the residency's adequate ventilation and cooling, while providing spatial integration between interior and exterior places. Finally, a furnishing on the north side of the house serves as an extension of the adjacent uses – a storage facility. east west axis offer the residency the necessary conditions for adequate ventilation and cooling, while providing spatial integration between interior and exterior places. Finally, a furnishing on the north side of the house serves as an extension of the adjacent uses – a storage facility.

arch. team Nikolas Plastiras - Iro Raptaki

Τρίτη 4 Οκτωβρίου 2011

Water Cube - National competition "designing the upcoming public water-transport stations / skg"


The competition brief asked the participants to design 4 stops in the city of Thessaloniki in Greece, in order to be used by waterbuses to improve the circulation and traffic jam in the city.

Thessaloniki is a city situated at the seaside and the design of a project placed between the city and the sea is a big challenge. The stops will be visible at 4 strategic parts of the city and will eventually become landmarks.

Our goal is to design in order to allow the user to move as comfortable as possible in the stop. We want the boat passengers to be able to move fast through the stop when needed but at the same time to be in a pleasant environment where they can relax while waiting the next boat to come. The challenge for each stop was evaluated equal and we decided that all of them should be treated as one piece and have the same design.

1. Water cube

Given the fact that the stops are placed at the edge of the city front our decision is to extend from the water side to the city. Our intension is not to disturb the natural but to highlight it!

A water curtain around the given perimeter of the stop is the sea extension that hugs the stop and makes it part of the natural environment. The water cube created is there to remind the passengers that they are leaving the city and the man made to move in a natural environment for a while.

Inside the water cube extends a system based on a 2x2 meter grid that helps the movement of the passengers, and the easiest boarding of them. Bigger volumes that host the needs of the stop are divided to smaller ones and are placed in such a way to create routes glimpses and relaxation areas.

A main 3,50m wide route spreads along the stop in order to move the passengers and allow them to meet the main provisions of it. (Tickets, waiting area) At the same time two lateral routes are there for the passengers arriving by the boats to move to the city promptly. The once coming from the city side to take the boat move through the main corridor and in their way find the ticket office, a place to leave their bikes and a small shop where they can buy coffee or a magazine from. At the end of the corridor they can find a protected waiting area to seat until the boat comes. Next to it an open waiting area serves the shop and tables are placed there for people, passengers and not to enjoy their coffee.

2. mechanical

· Photovoltaic panels

Photovoltaic panels (thin film) placed in the roof are there to provide enough energy for the needs of the stop. The photovoltaic panels cover the energy needed for the water pump that circulates the water and of course the lighting of the installation.

The water pump brings the water to the base of the platforms and then through horizontal tubes it spreads it at the edges of the platform. Filters are placed at the water entrance to avoid the junk to come up and in order to clean it from parasites.

The project can also be seen at

http://plusmood.com/2011/11/national-competition-designing-the-upcoming-public-water-transport-stations-thessaloniki/

and

http://www.archiscene.net/infrastructure/thessaloniki-piers-proposal/


arch team. Klepkos George, Paschalidis Stavros, Plastiras Nikolas, Raptaki Iro

Πέμπτη 29 Σεπτεμβρίου 2011

Chech-in The_Cαλονίκη


The project is about a check-in point for the tourists who arrive at the port of Thessaloniki in Greece.

Open coffee (http://opencoffee.gr), organized a meeting in the port of Thessaloniki for young professionals to show ways and propose ideas that would help the port of the city become more attractive for business and pleasure. NoScale have been invited to talk about an installation that could improve the port quality in a certain way. After research we came to the clue that tourists who arrive at the port have minimum information about the city and its activities . There is no information about the museums of the city, places they could visit or even a map to guide them. Given the fact that the major of the city has came to agreement with many cruise companies and it is decided that more than 30 ships with about 20.000 passengers are going to visit Thessaloniki during the summer our proposition comes to fill in that lack of information.

What we propose is an installation that is situated at the exit of the passport control and its purpose is to welcome the tourists. The installation is equipped with screens that play information about the city and helps each tourist decide what he prefers to do during his stay at the city (pic 2). With the help of WiFi everyone can download the information needed in a Smartphone or notebook and begin their journey in the city . At last but not least bicycles are offered to the visitors to ride through a city that tries to be environmental friendly in a stylish way. The installation is constructed with copper to meet the materiality of the port and uses photovoltaic in order to gain the power needed for the screens and WiFi system to work. To gain more sun power we treated the construction roof this way that it uses the sun as much as possible. The roof has taken such a shape that faces south so that the photovoltaic work as many hours as possible .

The installation is composed of modules that can be modified (screen, bicycle) and can placed next to each other to meet the amount needed at its case and place.

team George Klepkos - Stavros Paschalidis - Nikolas Plastiras

Installations to protect walkers


NoScale together with Stavros Konstantinidis design signs and bars to avoid people on bicycles to enter the pavement and remind them to respect walkers.

arch. team George Klepkos, Stavros Kwnstantinidis, Stavros Paschalidis, Nikolas Plastiras

Τετάρτη 2 Ιουνίου 2010

Contemplating the Void Competition


Liquid Guggenheim...

Take part in the museum life...
Enjoy the calmness of water by walking around the pool...
Break the silence of the space by diving...
It s up to you... you are not just an observer... you can now change the qualities of space and become part of the Guggenheim Museum...

arch.team Nikolas Plastiras

Δευτέρα 17 Μαΐου 2010

House In Luanda Competition


The competition is about houses for poor people in Luanda. These houses should provide shelter for 2 parents, 3 children and 2 grandparents.
The proposition is about spaces that can interact... close and open at any time, become one or more spaces according to the family needs. The houses are prefabricatd and only small parts of them are to be built in situ.
arch.team Raptaki Iro, Plastiras Nikolas

Τρίτη 13 Απριλίου 2010

AthensBenchMark Competition


AnyonesBenchAnytime

The Bench proposition i for everyone and can be used 24 / 7. The bench works like a drawer. It extents from itself forming a new seat the same size as the original one. More than that, tha base of it is lighted so that it can be occupied during the night as well. AnyonesBenchAnytime...

arch.team Nikolas Plastiras